
Listing Courtesy of: Desert Area MLS / Listed By: Lacy Conway, Coldwell Banker Realty
10202 Sunningdale Drive Rancho Mirage, CA 92270
Active (2 Days)
$795,000 (USD)
Description
MLS #:
219154046
219154046
Type
Condo
Condo
Year Built
1984
1984
Views
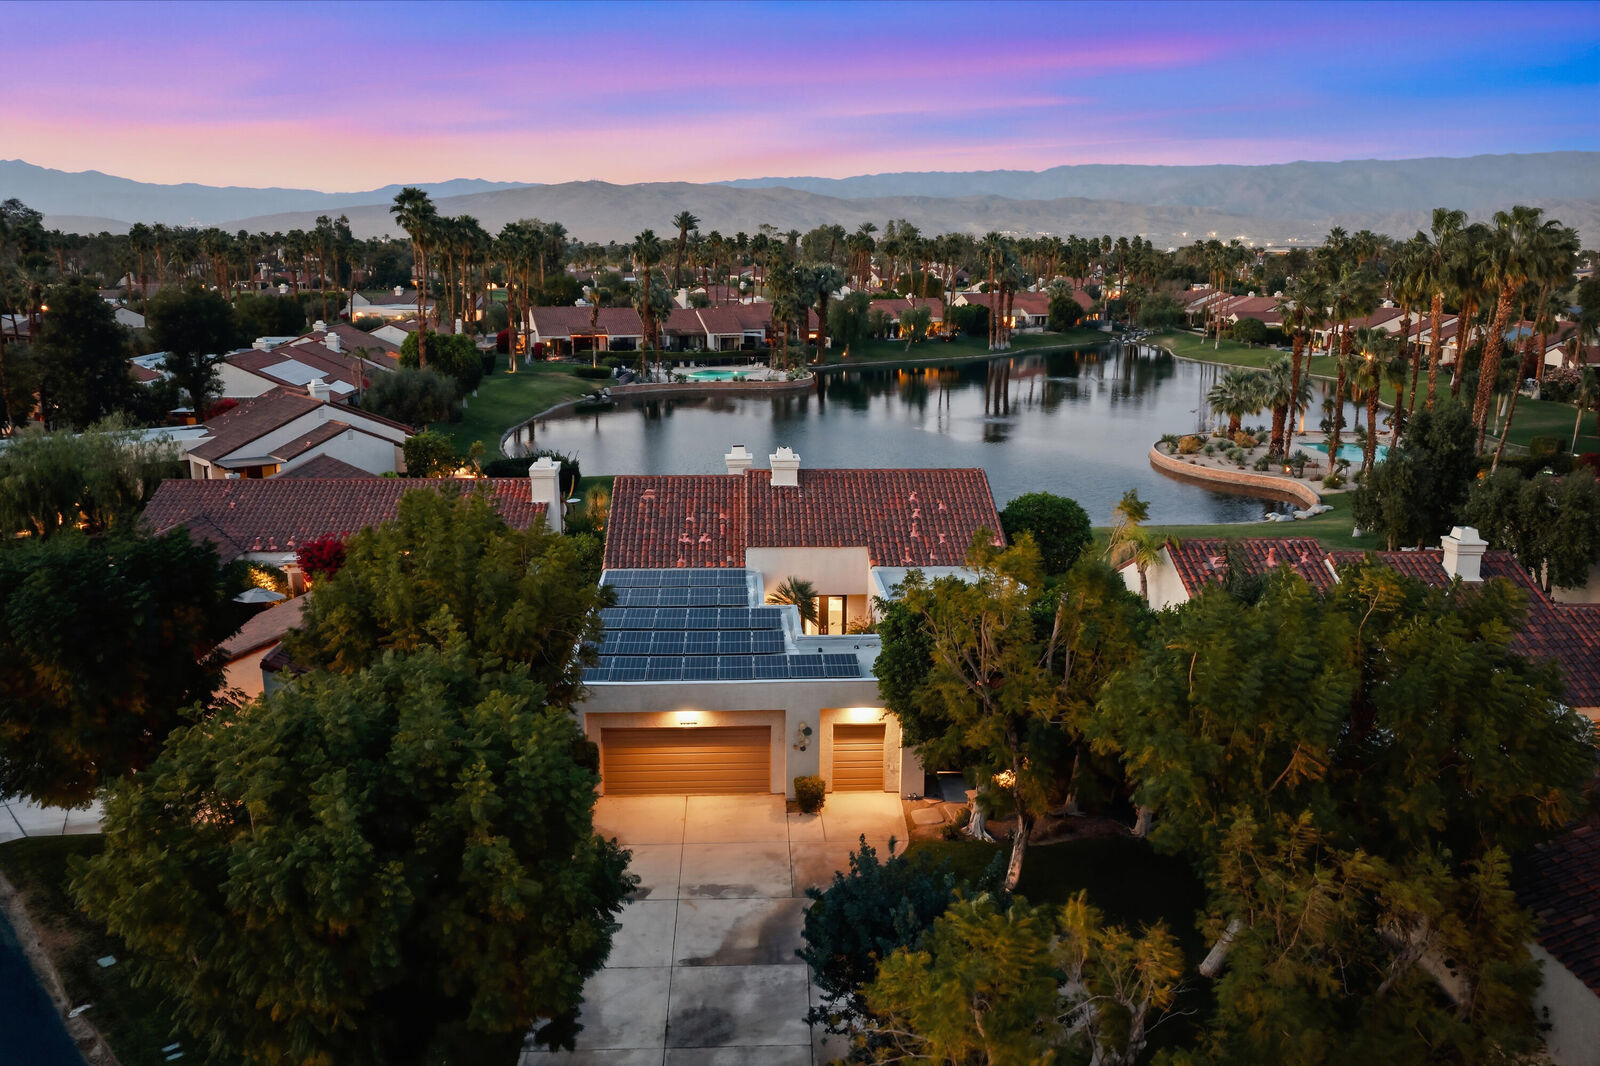
Mountain(s), Lake, Panoramic, Pool, Water
Mountain(s), Lake, Panoramic, Pool, Water
County
Riverside County
Riverside County
Listed By
Lacy Conway, DRE #01719666 CA, Coldwell Banker Realty
Source
Desert Area MLS
Last checked Oct 10 2026 at 6:33 AM GMT+0000
Desert Area MLS
Last checked Oct 10 2026 at 6:33 AM GMT+0000
Bathroom Details
- Full Bathrooms: 3
Interior Features
- Dishwasher
- Dryer
- Refrigerator
- Washer
- Exhaust Fan
- Gas Cooktop
- Gas Oven
- Gas Range
- Ice Maker
- Microwave Oven
Subdivision
- Mission Hills Country Club
Lot Information
- Landscaped
- Back Yard
- Greenbelt
- Waterfront
Property Features
- Fireplace: Patio
- Fireplace: Unknown
- Foundation: Permanent
Heating and Cooling
- Forced Air
- Natural Gas
- Central
- Zoned
- Fireplace(s)
- Hot Water
- Air Conditioning
- Ceiling Fan(s)
Pool Information
- In Ground
- Heated
- Fountain
- Community
- Private
Homeowners Association Information
- Dues: $899/MONTHLY
Flooring
- Marble
Utility Information
- Sewer: In Street Paid, In, Connected and Paid
Parking
- Garage Door Opener
- Driveway
- Golf Cart Garage
- Total Uncovered/Assigned Spaces
Living Area
- 2,751 sqft
Location
Disclaimer: Copyright 2026 Desert Area MLS. All rights reserved. This information is deemed reliable, but not guaranteed. The information being provided is for consumers’ personal, non-commercial use and may not be used for any purpose other than to identify prospective properties consumers may be interested in purchasing. Data last updated 10/9/26 23:33

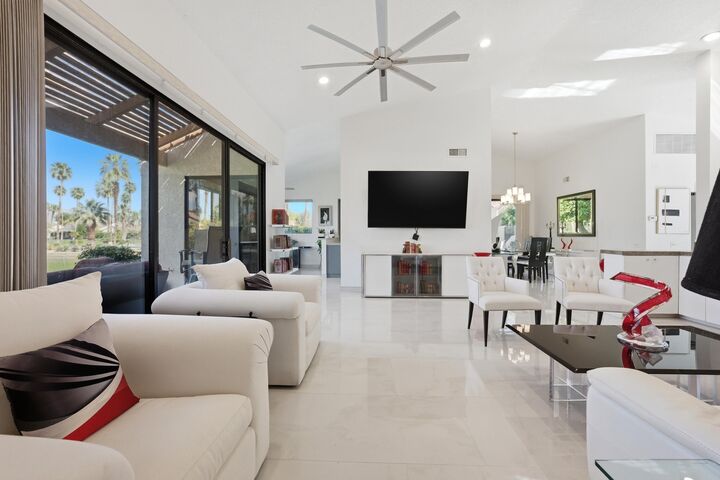
The home features three generously sized en-suite bedrooms, each with direct access to the expansive patio and outdoor living areas. The spacious living room showcases high ceilings, abundant natural light, and a wet bar, creating an inviting setting for relaxing or entertaining. The kitchen features stainless steel appliances and opens to a formal dining area.
Recent updates, including new flooring and upgraded bathrooms, give the home a fresh, contemporary feel while maintaining its comfortable desert character. Quartz countertops are being installed.
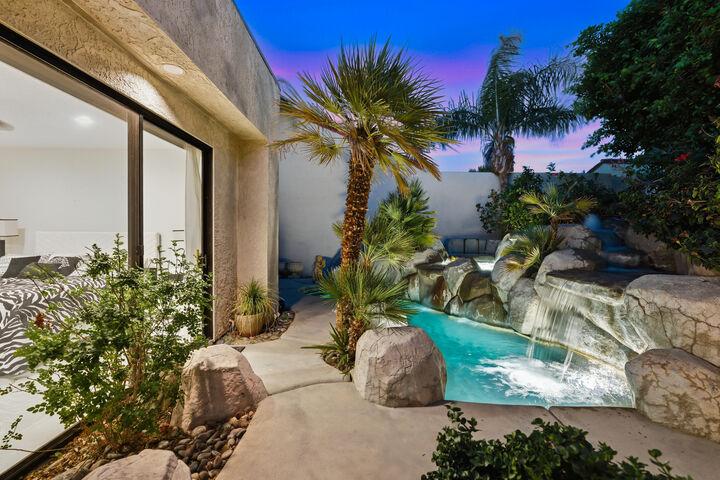
Step outside to a secluded resort-style grotto pool and spa, creating a private desert retreat perfect for relaxing and enjoying the beautiful surroundings.
The property also offers an oversized two-car garage plus a separate golf cart garage and leased solar at approximately $200/month.
An available Social Membership provides access to tennis, pickleball, fitness center, and croquet lawns. Mission Hills is home to 3 championship golf courses